
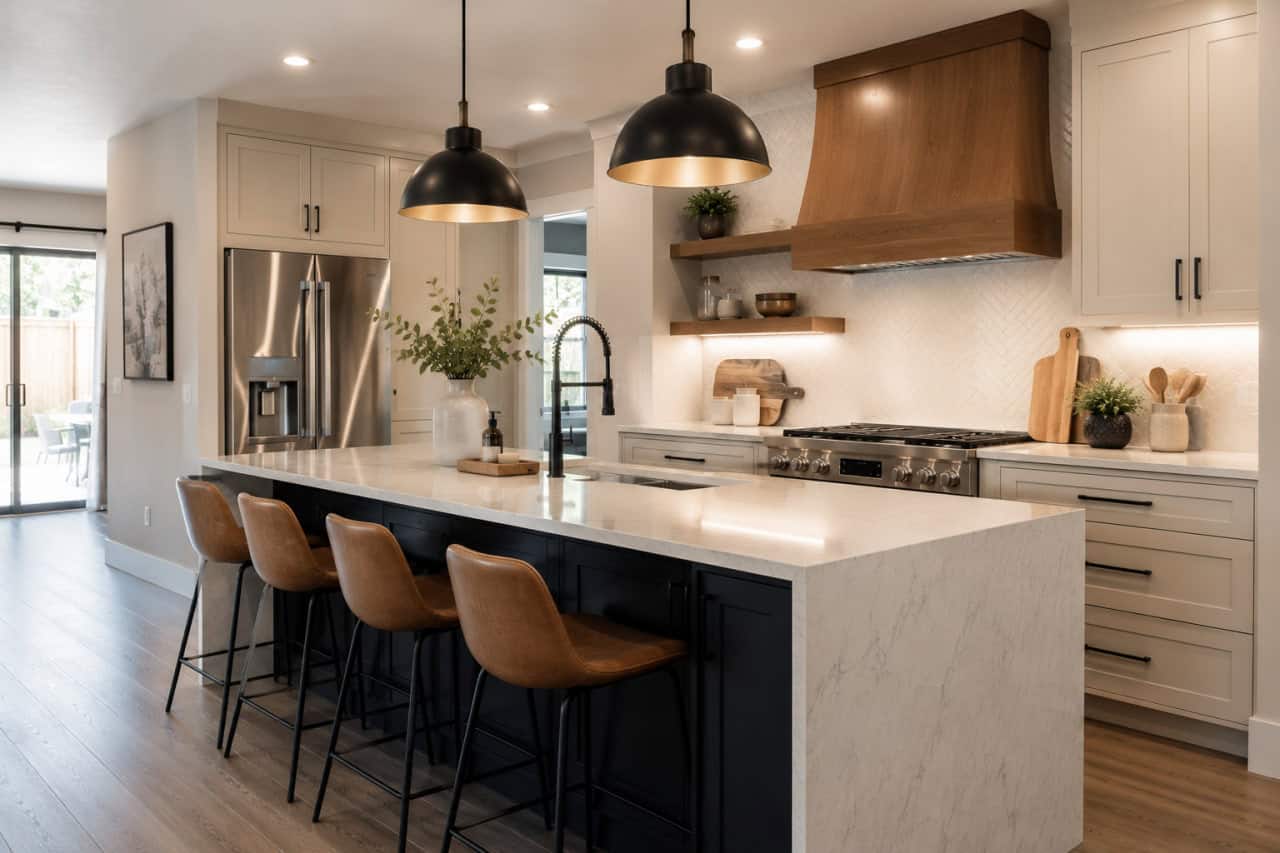
Calculating your exact kitchen renovation cost is the most intimidating step of upgrading your home. Staring at outdated averages on generic websites will only set you up for massive sticker shock once the demolition actually starts. You spend months scrolling through design inspiration, but very few resources explain the actual financial impact of removing a load-bearing wall or upgrading a 100-amp electrical panel to support modern appliances.
We handle complex structural overhauls across the city every single day. As the team executing the kitchen renovations in Ottawa locals trust most, Alba Home Services believes in radical financial transparency. You deserve to know exactly where every dollar goes before you sign a contract. Let’s break down the real prices you will encounter this year so you can budget with absolute confidence.
Setting Realistic Expectations for Your Kitchen Renovation Cost
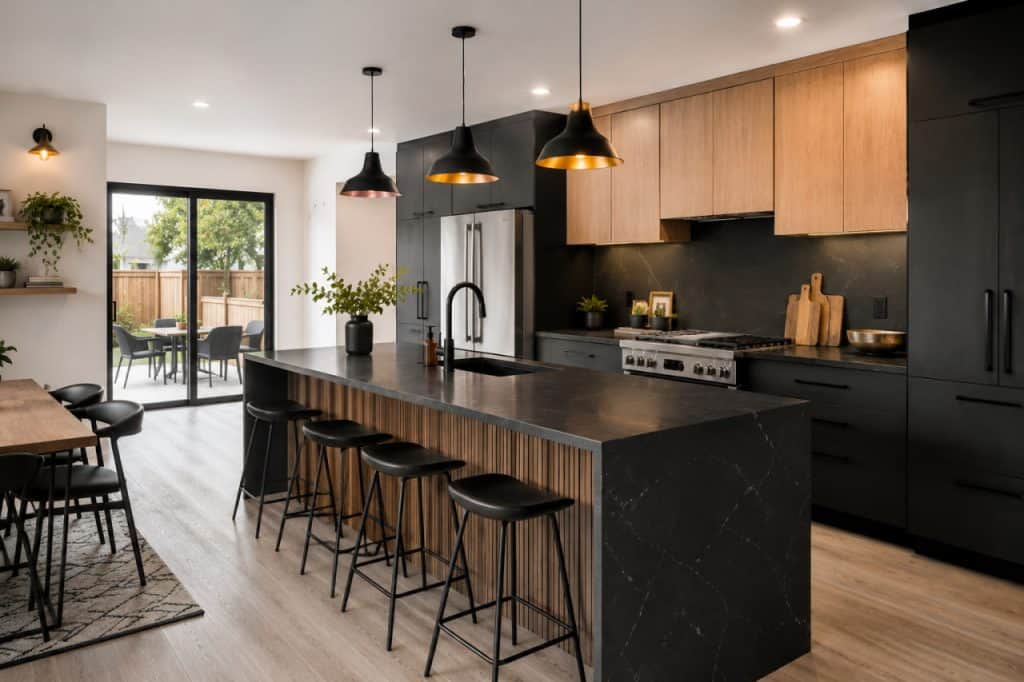
Your kitchen renovation cost depends entirely on how deeply we must alter the fundamental bones of your house. Many homeowners ask us for a quick square-foot multiplier over the phone. Unfortunately, a single flat rate never works for this specific room because hidden mechanical variables drastically sway the final price.
If you keep your appliances, sink, and stove in their exact original locations, you save thousands of dollars. The moment you decide to swap the fridge and the sink, or tear down a partition wall to open the room into the living area, your kitchen renovation cost fundamentally shifts.
We generally categorize projects into three distinct scopes: the cosmetic pull-and-replace, the complete internal gut within the same footprint, and the structural alteration. When evaluating your total kitchen renovation cost Ottawa builders quote, remember that what happens behind the drywall often dictates your final invoice just as much as the visible quartz counters you select.
2026 Price Breakdown: Three Tiers of Ottawa Kitchens
To help you establish a realistic remodel budget, we break down current local market rates. Material shortages and skilled labour availability directly influence these figures year over year. A realistic kitchen renovation cost will generally align with the three tiers outlined below.
Keep in mind that these ranges reflect a standard 150-square-foot cooking space. Larger footprints or the addition of luxury integrated appliances will increase these baseline estimates.
| Project Scope / Tier | Estimated Price Range | Contractor Notes |
| Cosmetic Refresh | 25,000 – 35,000 | Prefabricated cabinets, standard quartz, keeping the original layout. Minimal electrical upgrades. |
| Mid-Range Gut | 40,000 – 65,000 | Stripped to studs. Semi-custom millwork, premium quartz, upgraded lighting plan, minor plumbing adjustments. |
| Luxury / Structural | 75,000 – 120,000+ | Removing load-bearing walls, highly customized cabinetry, moving the sink to a massive island, high-end appliance integration. |
If you are unsure which tier applies to your specific property, we can help clarify your options.
Not sure which budget tier fits your home? Alba offers free assessments in Ottawa — 613-831-9802.
The Massive Impact of Cabinetry on Your Budget
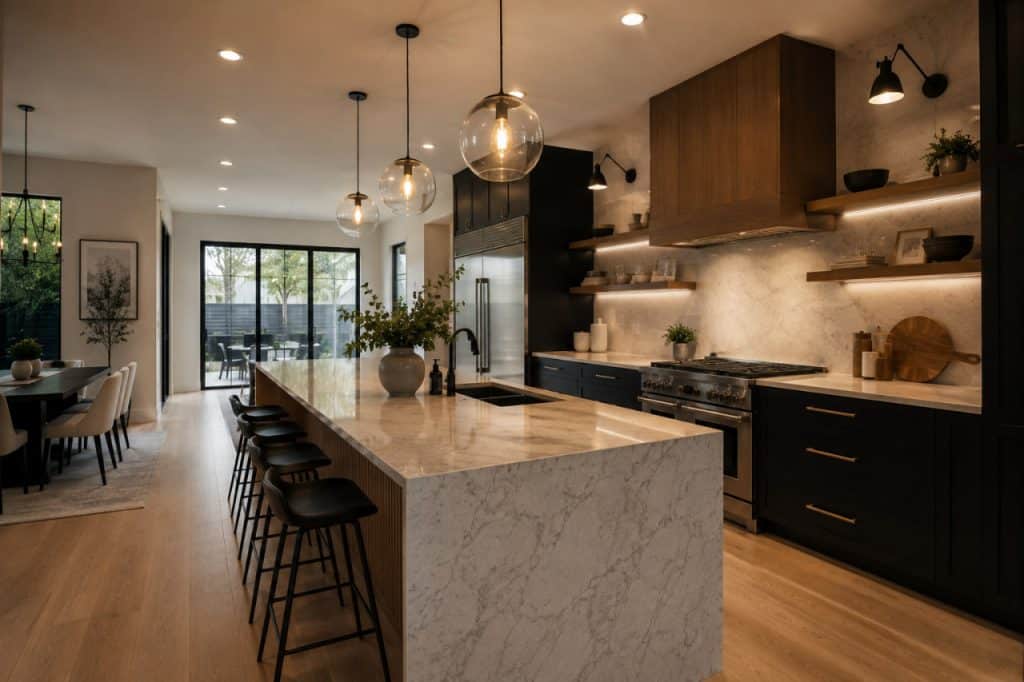
Cabinets typically consume 30 to 40 percent of your overall kitchen renovation cost. The massive price difference between two identical-looking quotes often comes down entirely to how your cabinets are manufactured and finished.
Prefabricated boxes come in standard widths, usually in three-inch increments. If your wall is 104 inches long, standard cabinets leave awkward gaps. Installers cover these gaps with blank filler strips, wasting valuable storage space. Prefab boxes also frequently utilize particleboard cores that swell rapidly if exposed to a minor plumbing leak beneath the sink.
Custom millwork, conversely, is built to the exact millimetre of your room. Custom cabinetmakers construct the boxes from robust 5/8-inch or 3/4-inch plywood boxes. This material holds hinge screws far tighter than particleboard and resists moisture damage.
You also pay a premium for the final finish. A thermofoil plastic-coated door is inexpensive but prone to peeling near heat sources like wall ovens. A professionally sprayed, multi-coat lacquer finish on solid maple or MDF doors costs significantly more but delivers a highly durable, glass-smooth surface. Investing in high-quality boxes guarantees the installation outlasts your mortgage, making it the smartest place to allocate your kitchen renovation cost. Custom cabinets usually run between 800 and 1,500 per linear foot.
Countertops, Flooring, and Finish Materials
Your work surfaces endure relentless daily abuse from hot pans, sharp knives, and heavy appliances. Choosing the right material balances aesthetics with your total kitchen renovation cost. We measure countertop pricing by the square foot, but the complexity of the custom fabrication heavily drives up the installer’s invoice.
When choosing horizontal surfaces, you must weigh upfront prices against long-term maintenance:
- Engineered Quartz: Completely non-porous, highly durable, and requires zero annual sealing. Entry-level slabs start around 70 per square foot.
- Natural Granite: Handles high heat slightly better than quartz but demands regular sealing to prevent bacterial growth. Pricing varies from 65 to over 150 per square foot.
- Large-Format Tile: Highly cost-effective for floors but requires a perfectly levelling subfloor compound to prevent cracking.
Fabrication details matter immensely. An undermount sink requires the stone fabricator to perfectly cut and polish the inside edge of the sink hole. This costs hundreds of dollars more than a simple drop-in sink cutout. Similarly, designing a massive island with cascading waterfall edges down both sides requires buying an entirely extra slab of stone. This design choice significantly inflates your final kitchen renovation cost Ottawa estimate.
How Structural Changes Impact Your Kitchen Renovation Cost
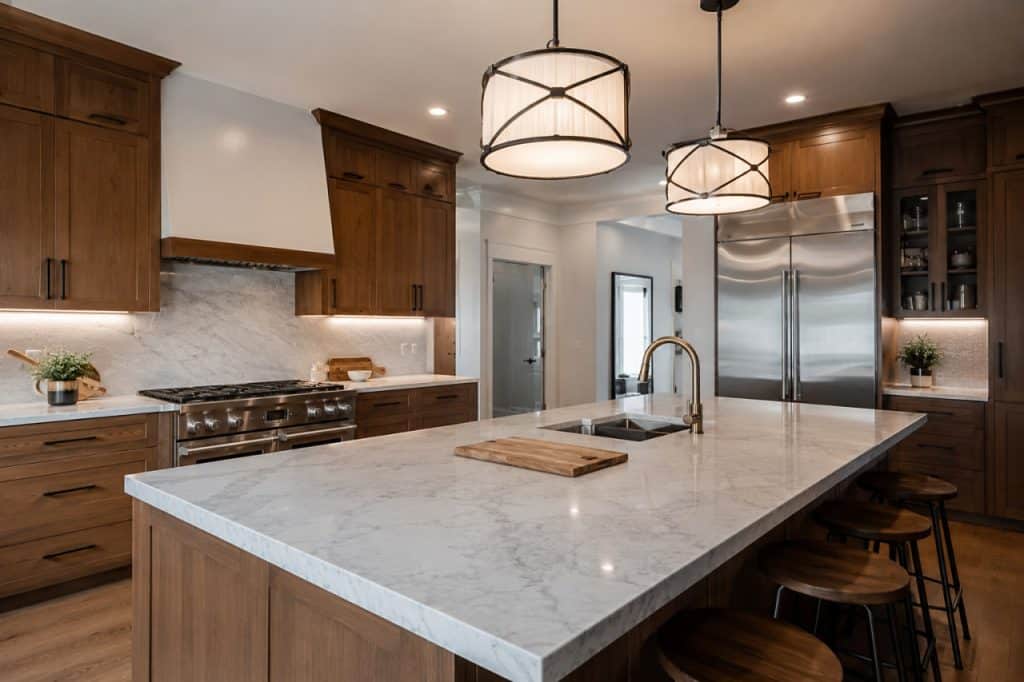
Open-concept living remains the most popular design request we receive. However, removing a wall separating your dining area from your cooking space is never a simple demolition job. If that wall supports the weight of your second floor or roof, removing it represents the single biggest spike in your kitchen renovation cost.
A load-bearing wall removal requires hiring a licensed structural engineer to calculate the point loads. We must erect temporary shoring walls to hold up your house while we tear out the old framing. Then, we install a massive engineered LVL beam or a heavy steel I-beam to bridge the gap.
Often, we have to open up the basement ceiling directly below the new beam. This allows us to install solid blocking or new teleposts to transfer the immense weight securely to the foundation. In older Westboro century homes, we frequently uncover hidden surprises inside these walls, such as cast-iron plumbing stacks or active HVAC bulkheads.
Rerouting a primary second-floor heat register to a different wall adds significant sheet metal labour fees. Expect structural wall removal to add anywhere from 8,000 to 18,000 to your overall kitchen renovation cost Ottawa project. The exact price depends on the span of the beam and what mechanical systems are hiding inside the wall cavity.
Hidden Surprises in Older Ottawa Neighbourhoods
Your local postal code indirectly impacts your kitchen renovation cost. Ottawa is a patchwork of different architectural eras, and each presents specific construction hurdles. An honest estimate must include a contingency fund to handle these hidden neighbourhood surprises once the drywall comes down.
Our harsh climate also plays a role. With extreme freeze-thaw cycles, -30°C winters, and heavy snow loads, structural changes require immense precision and top-tier insulation techniques. We see consistent, highly localized issues across the city:
- Nepean and Westboro: Century homes frequently contain asbestos in the original vinyl floor tiles or the drywall joint compound. Professional asbestos abatement adds mandatory, non-negotiable fees to your demolition phase.
- Barrhaven and Orléans: Houses built on shifting Leda clay experience significant structural settling. This forces us to spend heavily on floor levelling compounds before we can install rigid cabinetry.
- Kanata and Stittsville: While generally newer, homes here may require subfloor remediation if past water leaks compromised the structural integrity around the dishwasher.
We strongly advise holding back 10 to 15 percent of your total budget specifically for these hidden surprises. Maintaining a contingency fund protects your kitchen renovation cost from spiraling out of control when we inevitably uncover outdated aluminum wiring or failing cast iron pipes. For a broader look at general layout planning, we outline our complete approach in our kitchen renovation Ottawa guide.
City of Ottawa Permits and Mechanical Rough-Ins
Relocating your sink or upgrading to a heavy-duty induction stove drastically alters your kitchen renovation cost. Electrical and plumbing rough-ins require highly skilled, licensed tradespeople.
When you move a sink to a new center island, we cannot simply weave pipes through the floor joists arbitrarily. We must carefully drill them according to strict building code limits. An island sink also requires a specialized venting strategy, often utilizing an air admittance valve to prevent your sink traps from siphoning dry.
Electrical upgrades present another major expense. If you live in an older home with an original 100-amp electrical panel, adding modern appliances will overload the system. Modern kitchens legally require several dedicated circuits:
- A 40-amp or 50-amp circuit for the stove.
- Dedicated 20-amp circuits for countertop split receptacles.
- A dedicated circuit specifically for the microwave or refrigerator.
Upgrading to a 200-amp service adds roughly 3,000 to 4,500 to the total remodel budget. This requires coordination with the Electrical Safety Authority (ESA) for mandatory inspections. We explain how to navigate these conversations in our guide detailing 3 things to ask your contractor before a kitchen renovation.
Furthermore, securing a building permit for structural layout changes is strictly mandatory under the Ontario Building Code. The city charges application fees based on scope, and our administrative time to draft the architectural blueprints factors into your estimate. You can verify specific permit requirements directly with the City of Ottawa. These fees are baked directly into your kitchen renovation cost Ottawa estimate.
FAQ About Your Kitchen Renovation Cost
How much does a 10×10 kitchen renovation cost in Ottawa?
For a standard 10×10 footprint, expect your kitchen renovation cost to land between 25,000 CAD and 40,000 CAD for a high-quality pull-and-replace update. If you require a full gut to the studs with new electrical wiring, upgraded insulation, and custom cabinetry, that baseline quickly pushes toward the 50,000 mark.
Does moving kitchen plumbing increase the budget?
Yes, significantly. Relocating a sink requires cutting the subfloor to reroute the hot and cold water supply lines. We must also extend the ABS drain pipe and establish a new legal plumbing rough-in venting system. Moving plumbing generally adds 1,500 to 3,500 to your overall kitchen renovation cost.
What is the most expensive part of a kitchen renovation?
Custom cabinetry consistently accounts for the largest portion of any remodeling budget, consuming up to 40 percent of your kitchen renovation cost. Upgrading from basic MDF boxes to solid plywood construction with premium painted finishes guarantees long-term durability but commands a premium price.
Do I need a permit to replace my kitchen cabinets?
No. If you are strictly replacing your cabinetry and countertops without moving any plumbing, altering electrical outlets, or removing structural walls, you do not require a building permit. Cosmetic updates avoid the heavy administrative fees that normally increase your kitchen renovation cost Ottawa estimate.
How much should I set aside for unexpected issues?
We strongly advise setting aside a strict contingency fund of 10 to 15 percent of your total kitchen renovation cost. When we open walls in older homes, we frequently uncover hidden water damage or previous DIY plumbing that we must legally bring up to code.
How can I reduce my kitchen remodel budget?
The most effective way to lower your overall remodel budget is to keep the existing layout footprint exactly where it is. By leaving the stove, sink, and dishwasher in their current locations, you eliminate the massive labour costs associated with rerouting heavy plumbing and electrical lines.
Finalizing Your Renovation Investment
A proper remodel dramatically improves your home’s daily functionality and delivers an incredible return on investment. Accurately projecting your kitchen renovation cost ensures you never have to pause a job halfway through due to hidden electrical or structural surprises. By understanding exactly what drives the price of custom cabinetry, quartz fabrication, and mechanical relocations, you can make informed decisions that match your specific lifestyle.
Stop guessing at numbers and start building with confidence. Our team is ready to map out your exact project scope and deliver an accurate kitchen renovation cost Ottawa homeowners can rely on. Visit our professional kitchen renovators Ottawa page to see our past work. Call Alba Home Services today at 613-831-9802 to schedule your free consultation — proudly serving Ottawa and surrounding areas.


