
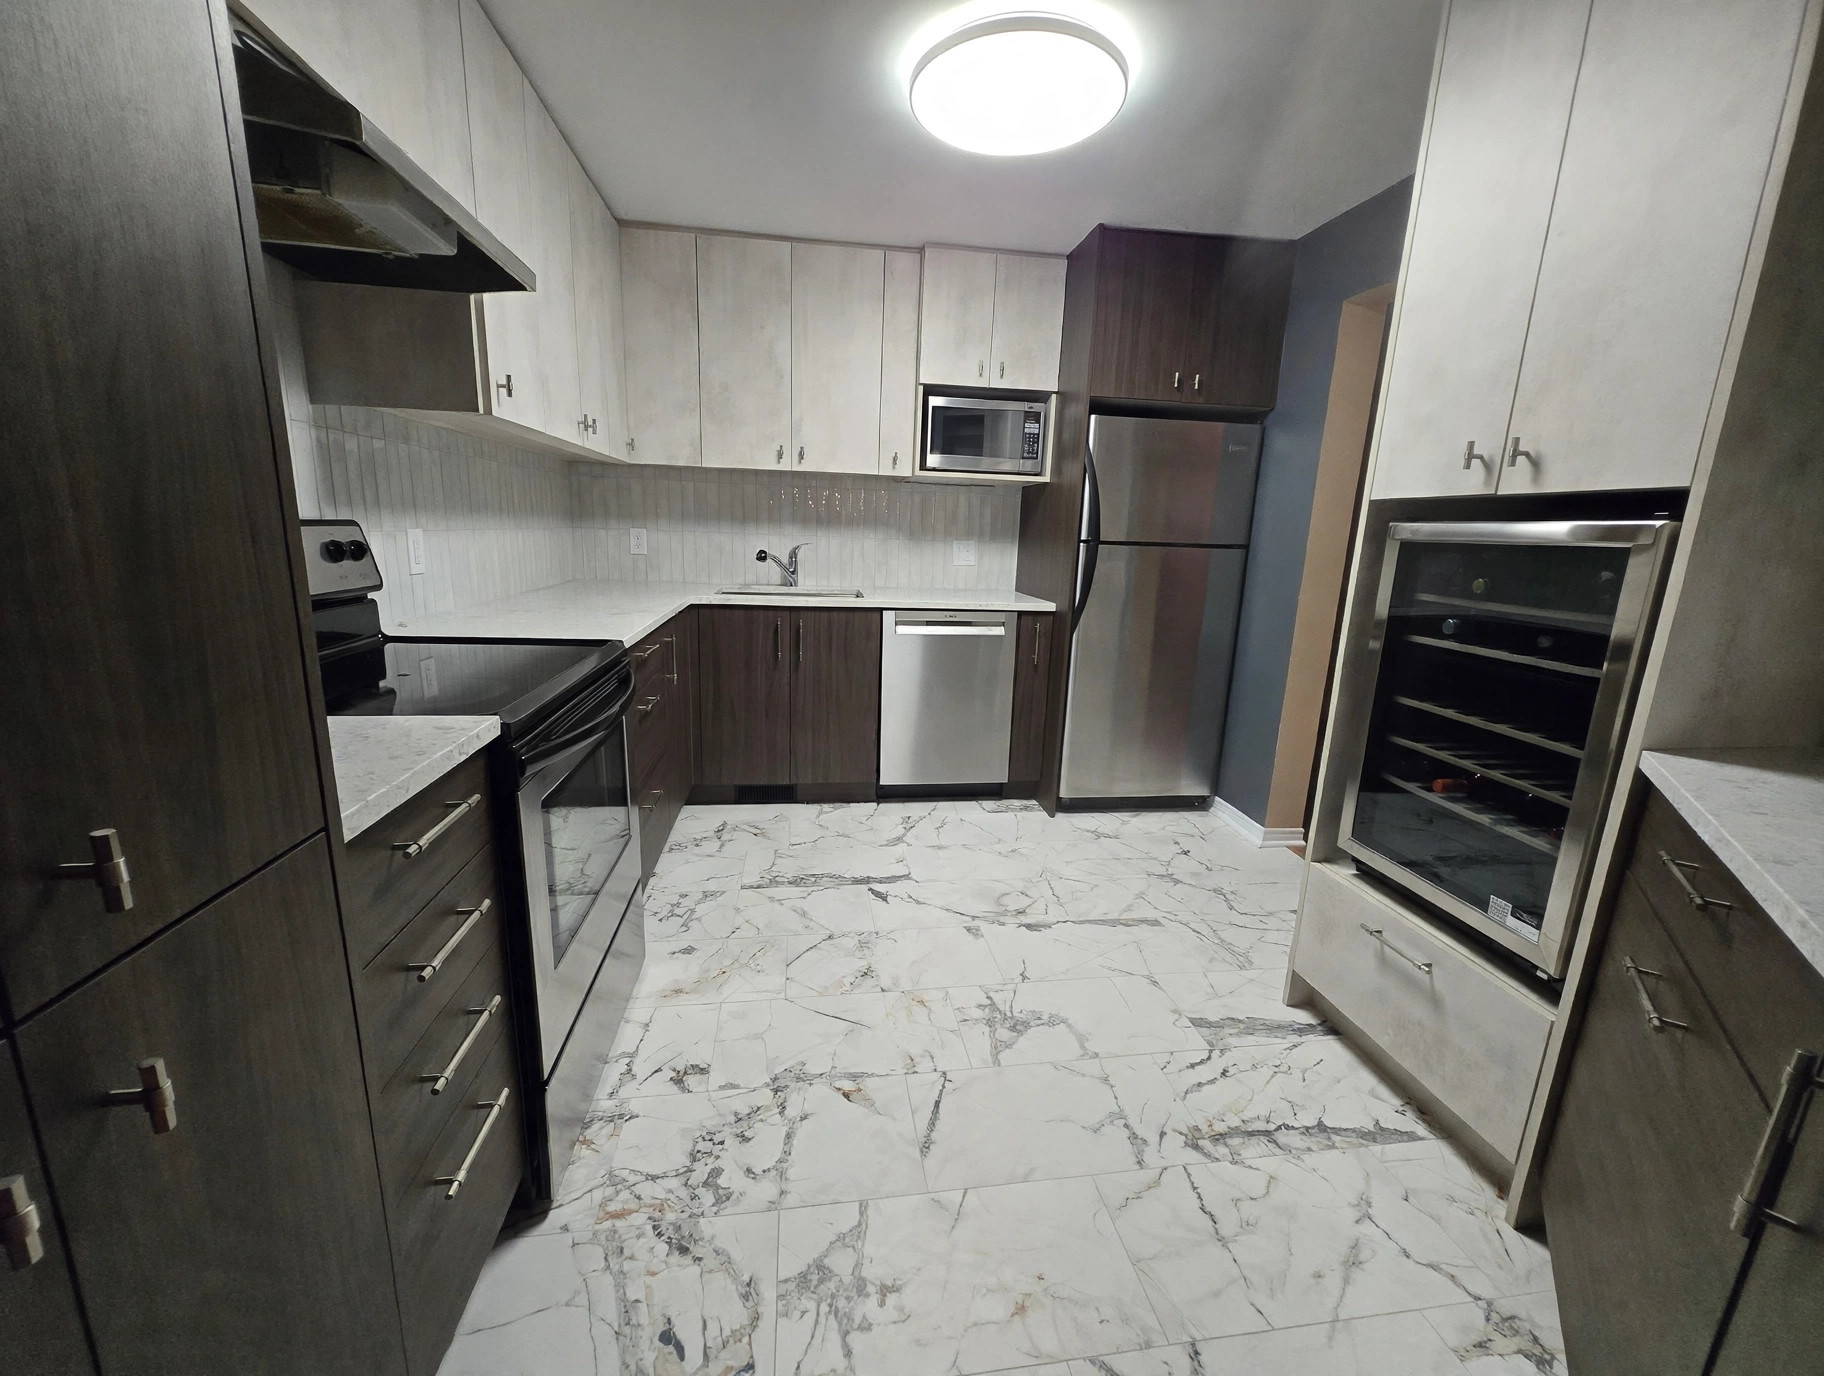
Living in a 1980s split-level home in Nepean means you likely love your established neighbourhood, but your cooking space probably feels trapped in the past. These layouts were built for a different era, featuring chopped-up rooms, dark wooden bulkheads, and awkward half-walls that block every drop of natural light. If you want to bring your cooking space into the modern decade, a proper kitchen renovation Nepean project demands a distinct strategy because standard suburban floor plans do not apply here. Planning a successful kitchen renovation Nepean requires careful consideration of how traffic flows between split levels. Every single kitchen renovation Nepean undertaking uncovers unique framing quirks typical of the local housing stock. Homeowners investing in a kitchen renovation Nepean must prioritize structural integrity above all else to ensure long-term safety and durability.
A typical kitchen renovation Nepean project for a split-level layout costs between $35,000 CAD and $85,000 CAD, takes roughly 6 to 10 weeks to complete, and almost always requires structural engineering adjustments to remove load-bearing pony walls safely.
The Unique Layout Challenges of 1980s Nepean Split-Levels
Constructed during the rapid suburban expansion of the 1980s across areas like Centrepointe and Meadowlands, split-level homes feature staggered floor plates connected by short staircases. This architecture creates frustrating spatial bottlenecks right where you cook and entertain. On most Ottawa jobs we see, your kitchen renovation Nepean plan starts with a room tucked away in the back corner behind a low ceiling soffit, isolated from the dining and living zones. Managing a kitchen renovation Nepean safely means mapping out every utility line before touching drywall.
A common mistake homeowners make is assuming those half-walls and dropped ceilings are purely cosmetic. They often house essential plumbing stacks, electrical wiring, or structural support for upper floors. Before you swing a sledgehammer during a kitchen renovation Nepean, you need to understand what is hiding behind that drywall. Here are the primary structural obstacles you will encounter during a kitchen renovation Nepean:
- Load-Bearing Pony Walls: Often holding up the main floor joists, requiring engineered flush beams.
- Low Mechanical Soffits: Packed with HVAC ductwork that cannot simply be cut without rerouting.
- Staircase Intersections: Limited clearance zones that restrict how far you can extend island footprints.
- Tight Traffic Corridors: Confined galley layouts that trap multiple people in a narrow workspace.
Not sure which applies to your home? Alba offers free assessments in Ottawa – 613-831-9802.
Engineering the Open-Concept Shift
Opening up a closed-off split-level cooking space requires serious planning to maintain the structural integrity of your house. You cannot just rip out a wall because it feels convenient. When planning a kitchen renovation Nepean, you must account for the multi-level load paths running through the core of the building. Dropping a kitchen renovation Nepean layout into an open configuration means installing laminated veneer lumber beams or steel supports to replace removed partitions. A thorough kitchen renovation Nepean design protects the structural soundness of upper floors.
Dealing with local building codes is standard practice for any reputable Ottawa contractor. You should confirm with the City of Ottawa regarding structural permit requirements before altering load-bearing assemblies, and you can review municipal guidelines directly at City of Ottawa Building Permits and Renovation. Ignoring these steps risks structural sagging, failed home inspections, and costly repairs down the road. Coordinating permits for your kitchen renovation Nepean keeps the project legally compliant.
To manage structural changes safely, follow this general sequence during your kitchen renovation Nepean:
- Hire an engineer to map out load paths and design flush beam placements.
- Obtain the necessary municipal permits before starting any interior demolition.
- Erect temporary support walls to bear the upper floor weight safely.
- Remove the designated pony walls and low soffits in one controlled phase.
- Install the permanent structural beams and tie them into existing framing.
Addressing Low Soffits and Awkward Ceilings
Those signature 1980s bulkheads hanging above your kitchen cabinets serve a practical purpose in older construction. Builders used them to run plumbing vent stacks and electrical lines from the basement up to the second floor. Opening up a kitchen renovation Nepean layout means rerouting these utilities into the ceiling cavities or through adjacent floor joists. Solving ceiling height issues during a kitchen renovation Nepean dramatically improves overall room brightness.
If your budget is tight, you might be tempted to leave the soffits in place and just paint them. That approach usually ruins the clean lines of modern cabinetry. A proper kitchen renovation Nepean approach involves opening those bulkheads, relocating the mechanicals, and gaining valuable vertical inches for taller upper cabinets. Every completed kitchen renovation Nepean benefits from eliminating these old bulkheads.
Here is what you need to evaluate regarding overhead spaces during a kitchen renovation Nepean:
- Ductwork Rerouting: Moving range hood exhausts through exterior walls or new ceiling paths.
- Electrical Feeds: Safely pulling old aluminum or copper wiring into updated junction boxes.
- Ceiling Height Gains: Recovering up to 30 cm of vertical space once bulkheads disappear.
- Lighting Integration: Swapping dated fluorescent fixtures for modern recessed LED layouts.
Budgeting for Your Split-Level Upgrade
Financial planning causes the most stress during any home improvement project, so clarity on numbers is vital. A standard kitchen renovation Nepean investment depends heavily on whether you are simply swapping surfaces or tearing out structural framing. Ottawa trades labour rates, material quality, and custom cabinetry choices will all dictate your final expenditure. Planning finances for a kitchen renovation Nepean prevents unexpected budget overruns.
The following table outlines realistic pricing structures for local split-level upgrades:
| Item / Scope | Low Range (CAD) | High Range (CAD) | Notes |
|---|---|---|---|
| Cosmetic Refresh | $15,000 | $30,000 | Keeps layout, replaces cabinet doors, counters, and backsplash. |
| Full Layout Overhaul | $35,000 | $65,000 | New cabinets, flooring, electrical upgrades, layout reconfiguration. |
| Structural & Beam Work | $55,000 | $85,000 | Removes load-bearing pony walls, installs flush beams, full custom build. |
Keep in mind that older Nepean homes may uncover hidden issues once walls come down, such as outdated electrical panels or cast-iron plumbing. Setting aside a contingency fund of 10% to 15% is standard practice for any kitchen renovation Nepean project to handle these surprises smoothly without derailing your timeline. Establishing a realistic contingency budget ensures your kitchen renovation Nepean stays on track.
Finishes and Materials for Ottawa Climates
Ottawa experiences extreme weather shifts, ranging from humid summers to freezing winter temperature drops that impact indoor humidity levels. Wood expansion and contraction can wreak havoc on poorly constructed cabinetry and flooring. Choosing durable materials during a kitchen renovation Nepean protects your investment against seasonal warping. Selecting resilient finishes for a kitchen renovation Nepean guarantees long-term durability.
Solid hardwood floors look stunning in split-level homes, but engineered wood or luxury vinyl tile often performs better against winter salt tracked in from the entryway. When designing your kitchen renovation Nepean, select quartz countertops over softer natural stones like marble to resist staining from acidic foods and daily family wear. High-quality materials elevate any modern kitchen renovation Nepean design.
Here are key material choices for local homes:
- Engineered Hardwood: Resists seasonal humidity swings better than solid planks.
- Quartz Countertops: Non-porous surfaces that require zero sealing and withstand heavy use.
- Plywood Cabinet Boxes: Far superior to particle board when dealing with fluctuating indoor moisture.
- High-Efficiency Ventilation: Crucial for removing cooking moisture during cold winter months when windows stay shut.
Frequently Asked Questions
Why are 1980s Nepean split-level kitchens so difficult to update?
These spaces feature intersecting floor levels, load-bearing pony walls, and low mechanical soffits that hide vital ductwork and plumbing. Opening the layout requires structural engineering and careful utility rerouting before any modern cabinetry can be installed safely during a kitchen renovation Nepean project.
Do I need a building permit for structural wall removal in Nepean?
Yes, removing load-bearing walls or altering structural framing requires a permit from the City of Ottawa to ensure compliance with the Ontario Building Code. Always verify local bylaws and requirements directly at ottawa.ca before starting construction on your kitchen renovation Nepean venture.
How long does a typical kitchen renovation take in Ottawa?
A full-scale kitchen renovation Nepean undertaking involving structural changes generally takes between 6 to 10 weeks from demolition to final cleanup. Cosmetic updates without layout changes can often be completed much faster by local builders.
Can I run new plumbing through the concrete slab in a split-level?
Trenching through a concrete lower-level slab to move a sink or island drain is technically possible, but it adds substantial labour costs and engineering complexity. Many contractors prefer working within existing floor cavities or utilizing raised subfloors during a kitchen renovation Nepean assignment.
What is the best way to maximize natural light in a dark split-level kitchen?
Removing low interior partition walls is the most effective strategy, allowing light from adjacent living areas to flood the cooking zone. Adding under-cabinet LED strip lighting and updating window treatments also brightens the space significantly in any kitchen renovation Nepean installation.
Start Your Kitchen Renovation Today
Modernizing a dated split-level layout takes a contractor who understands the specific framing and structural nuances of suburban Nepean homes. Avoid the frustration of poorly planned renovations and get the job done right the first time with an experienced local team. You can also consult resources like the CMHC Sustainable Housing and Renovation Guides for additional best practices. Contact Alba Home Services today to schedule your free consultation, discuss your vision, and take the first step toward a functional, beautiful new kitchen. Call us directly at 613-831-9802, serving Ottawa and surrounding areas.
Frequently Asked Questions
Can I completely remove a load-bearing wall during a kitchen renovation Nepean project?
Yes, you can remove a load-bearing wall or pony wall in a 1980s split-level home, but it requires a structural engineer to design a flush support beam or steel post system. You must also secure the proper permits from the City of Ottawa before structural demolition begins to ensure safety and compliance.
What is the typical timeline for a split-level kitchen overhaul?
A standard split-level kitchen upgrade usually takes between 6 to 10 weeks from initial demolition to final finishes. This timeline accounts for structural engineering work, rerouting hidden mechanical soffits, rough-in inspections, custom cabinetry installation, and final countertop template fittings.
How do contractors handle low ceiling soffits in older Nepean homes?
Contractors typically open up low bulkheads to inspect the hidden plumbing vents, electrical wires, and HVAC ducts inside. These utilities are then rerouted through alternative ceiling cavities or adjacent floor joists, allowing you to reclaim valuable vertical space for taller modern cabinetry.
Are permits required for modifying interior layouts in Nepean?
Yes, structural changes such as removing load-bearing partitions or altering primary framing members require building permits. You should always confirm specific municipal regulations and application steps directly with the City of Ottawa website before starting any interior construction work.
Can I keep my existing flooring when opening up a split-level kitchen?
Keeping existing flooring is often difficult because removing walls and bulkheads exposes gaps where previous partitions stood. Most homeowners choose to install new continuous flooring throughout the main level to eliminate awkward transition strips and achieve a unified, modern open-concept aesthetic.


