Battling the Chill in Kanata Subdivisions
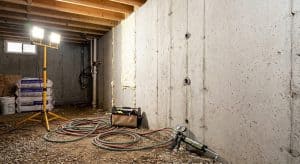
If you live in Kanata, you probably know the drill. You head down to the lower level for movie night, and the ambient temperature drops by five degrees the moment you hit the bottom of the stairs. Most modern subdivision homes in areas like Kanata Lakes, Bridlewood, or Katimavik were constructed with a focus on speed and volume. Builders poured standard concrete foundations, slapped up some basic 2×4 framing, and left the lower level unfinished or builder-basic. That raw concrete slab acts like a giant heatsink, drawing every ounce of warmth right out of your feet. A proper basement renovation Kanata project requires a complete rethink of how these foundations manage temperature and moisture, long before you pick out paint colors or flooring.
Suburban lots in our region often feature high water tables or dense clay soil that retains moisture long after the spring snowmelt. When you plan a basement renovation Kanata, you aren’t just decorating an empty room. You are modifying building physics inside a sealed subterranean box subject to extreme seasonal swings. Get the thermal break wrong, and you will deal with musty odors, warping subfloors, and chronic condensation. On most Ottawa jobs we see, skipping the physics to save a few bucks ends up costing thousands in tear-outs down the road. Let’s look at how to do this job right the first time.
A typical basement renovation Kanata project usually costs between $35,000 CAD and $90,000 CAD, taking roughly 4 to 8 weeks to complete depending on layout complexity, and yes, you can successfully warm up a drafty lower level by properly addressing the concrete envelope.
Understanding local subsurface conditions helps avoid major structural headaches. Every neighborhood from the older sectors to newer expansions presents unique grading traits. Below are the primary climate challenges you must account for during any lower-level update.
- Spring snowmelt pooling against foundation perimeters due to settling soil.
- Sub-grade relative humidity spiking above seventy percent during humid July weeks.
- Frost heaving impacting shallow utility lines near exterior garage walls.
- Radon gas infiltration common across eastern Ontario shale formations.
By tackling these structural realities early, your basement renovation Kanata remains secure for decades. Proper site preparation pays dividends long after the finishing touches are applied to your newly usable square footage.
Foundation Realities of Local Subdivision Builds
Developer-built homes across the West End share common structural traits. Poured concrete foundations are standard, but the tie holes, honeycombing, and cold joints are just waiting for a heavy rainstorm to let water seep through. When you begin a basement renovation Kanata, inspecting these concrete walls for hairline cracks is priority number one. You cannot build a comfortable living space over a damp, compromised foundation.
Here is what you need to look out for in local subdivisions:
- Foundation settlement cracks around window cutouts and corner joints.
- Inadequate damp-proofing applied on the exterior side by the original mass-builder.
- Poured concrete walls that are out of plumb by an inch or more over an eight-foot span.
- Missing thermal breaks at the slab perimeter where cold air bridges directly into the floor joists.
A common mistake homeowners make is screwing studs directly into exterior concrete without installing a proper capillary break. Concrete sucks moisture right out of the earth through wicked capillary action. If untreated wood touches that cold wall, rot follows fast. Fixing this requires targeted waterproofing and drainage strategies that suit local soil profiles.
Thermal imaging often reveals severe heat loss points along rim joists and sill plates. Addressing these hidden gaps is a crucial step during a basement renovation Kanata to ensure your furnace does not work overtime. Taking time to seal minor gaps prevents major drafts down the line.
Beating the Cold Slab: Subfloor Insulation Strategies
That builder-pour concrete floor sitting under your feet is hovering near ground temperature year-round, which is about 10 degrees Celsius. Walking on it barefoot is miserable. During any basement renovation Kanata, dealing with this thermal mass is non-negotiable if you want a warm, usable space. Traditional carpet laid over thin underpad will not cut it; you need an engineered subfloor system that separates your finished flooring from the cold concrete below.
Effective subfloor methods include:
- Installing high-density rigid foam insulation panels directly on top of the concrete slab.
- Playing down engineered OSB subfloor panels with integrated plastic moisture barriers and dimpled air gaps.
- Pouring self-leveling concrete over radiant floor heating loops for ultimate luxury and even heat distribution.
- Laying tongue-and-groove plywood subfloors over sleepers packed with closed-cell spray foam.
Without an insulated subfloor, warm indoor air drops to the floor, hits the cold concrete, and condenses. That moisture breeds mold underneath your expensive luxury vinyl plank or hardwood. A quality basement renovation Kanata approach always prioritizes a warm subfloor assembly to keep humidity and chill at bay.
Selecting the right materials depends on your ceiling height tolerances. Thicker subfloor assemblies provide superior warmth but consume precious vertical clearance. Balancing thermal performance with spatial comfort defines a successful basement renovation Kanata execution.
Framing Details for Thermal Performance
Interior framing dictates how well your new rooms retain heat. Most old-school builders used standard 2×4 wood studs placed right against the foundation wall. In our climate, that is a recipe for disaster because the dew point shifts inside the wall cavity, causing condensation to rot the framing from the inside out. When executing a basement renovation Kanata, modern building science demands an insulated framing strategy that keeps warm indoor air away from cold concrete.
Here are the framing methods that work best locally:
- Building a 2×4 or 2×3 inner wall set one inch off the concrete foundation to create a dedicated thermal buffer.
- Applying closed-cell spray foam directly to the rim joists and concrete perimeter to seal air leaks completely.
- Using mineral wool batt insulation inside the stud cavities because it drains moisture and resists fire and pests.
- Ensuring proper clearance for electrical runs and pot lights without compromising the vapor barrier integrity.
If you want to maximize your square footage while keeping utility bills manageable, professional insulation detailing is where you should invest your primary budget. A proper basement renovation Kanata design balances R-value requirements with ceiling height limitations, especially since builder basements often feature low-hanging HVAC ductwork and steel teleposts.
Acoustic insulation between interior rooms also matters for family harmony. Adding sound-attenuating batts in partition walls transforms an open basement renovation Kanata into a quiet home theater or private guest suite.
Managing Moisture and Humidity in Sub-Grade Spaces
Controlling moisture is just as vital as stopping thermal loss during a basement renovation Kanata. Because sub-grade walls are constantly exposed to damp earth, any introduction of unsealed humidity can lead to mold growth behind drywall. Implementing a reliable vapor barrier system safeguards your structural investment for decades.
Key moisture defence steps include:
- Using closed-cell spray foam that acts as both an air barrier and a Class II vapor retarder.
- Installing a dedicated dehumidifier tied directly into your HVAC ductwork or floor drain.
- Grading exterior soil away from the foundation to prevent pooling rainwater near window wells.
- Checking local municipal guidance via City of Ottawa resources regarding exterior drainage requirements.
Every successful basement renovation Kanata project accounts for seasonal fluctuations in the local water table. Ignoring these hydro-geological factors almost always leads to premature material breakdown and costly remediation down the road.
Summumpotential risk areas include sump pump discharge lines and window well weep holes. Verifying these systems function flawlessly before starting a basement renovation Kanata protects your fresh drywall and flooring from unexpected spring storms.
Electrical and Lighting Enhancements Below Grade
Natural light is typically scarce in lower-level layouts, making thoughtful electrical planning critical for any basement renovation Kanata. Because underground rooms rely heavily on artificial illumination, combining layered lighting circuits creates a bright, inviting atmosphere that feels entirely above grade.
Essential electrical upgrades involve:
- Wiring recessed LED pot lights spaced evenly to eliminate dark corners and shadowy ceiling lines.
- Adding dedicated 20-amp circuits for high-draw entertainment equipment, mini-fridges, or home offices.
- Placing arc-fault circuit interrupter breakers to comply with updated electrical safety codes.
- Consulting guidelines published by the Electrical Safety Authority (ESA) to verify installation compliance.
A comprehensive basement renovation Kanata plan also incorporates proper switch placement near stairwells for safety. Working with licensed professionals ensures every junction box and wire run meets strict provincial standards.
Smart home integration is another popular feature in modern layouts. Wiring automated dimmers and zone thermostats during a basement renovation Kanata adds convenience and helps lower monthly utility consumption.
Investment Breakdown for Sub-Grade Improvements
Budgeting for a lower-level overhaul requires looking past cosmetic finishes and accounting for structural realities. Because every subdivision build is slightly different, pricing fluctuates based on foundation condition, egress window requirements, and plumbing rough-ins. For broader details on general construction costs, you can review our main basement renovation cost guide to see how sub-grades compare to main-floor projects.
| Renovation Item | Low Range (CAD) | High Range (CAD) | Notes |
|---|---|---|---|
| Spray Foam Insulation & Subfloor | $4,500 | $9,500 | Essential for stopping cold slabs and drafts during a basement renovation Kanata. |
| Framing, Drywall & Interior Walls | $8,000 | $18,000 | Based on layout complexity and room count. |
| Egress Window Installation | $3,500 | $7,000 | Required for legal bedrooms and safety code. |
| Bathroom Rough-In & Fixtures | $6,000 | $15,000 | Dependent on concrete breaking and ejector pumps. You might also consider Adding a basement Bathroom in Ottawa: Cost, Permits & Progress for more layout insights. |
| Flooring, Trim & Finish Carpentry | $5,000 | $12,000 | LVP, carpet, doors, and custom built-ins. |
Keep in mind that current provincial and utility rebate programs – check eligibility before you commit can sometimes help offset the cost of high-efficiency insulation upgrades. Review CMHC Basement Insulation and Moisture guidelines to ensure your moisture management strategies meet recognized standards. Always verify your local utility guidelines before scheduling work.
Not sure which applies to your home? Alba offers free assessments in Ottawa – 613-831-9802.
Frequently Asked Questions
Why are builder-grade basements in local subdivisions so cold?
Subdivision foundations are built with uninsulated poured concrete walls and bare concrete slabs that sit directly in cold earth. Without thermal breaks, perimeter insulation, and subfloor panels, the concrete conducts heat away from your living space, making rooms feel drafty and frigid during a basement renovation Kanata.
Do I need a permit for a basement renovation Kanata?
Yes, structural changes, plumbing additions, electrical work, and new egress windows require building permits from the municipality. You should confirm with the City of Ottawa regarding specific application forms and drawings needed for your subdivision property before starting construction.
How do I stop moisture and mold behind my basement walls?
You must stop moisture at the source by reviewing Basement Moisture Problems: Fix These Before You Finish to ensure proper exterior grading, sealing foundation cracks, and using closed-cell spray foam or vapor-permeable insulation assemblies during a basement renovation Kanata.
Can I add a legal basement apartment for rental income?
Secondary suites are popular in newer suburbs, but they must meet strict provincial building code standards for ceiling height, fire separation, and emergency egress windows. You must check local zoning bylaws and permit requirements with Ottawa Building Permits and Basement Renovation Information before planning a basement renovation Kanata layout for a rental unit.
What is the best flooring choice over a cold concrete subfloor?
Luxury vinyl plank installed over an insulated dimpled subfloor panel system is the top choice for below-grade spaces. It resists moisture, feels warmer underfoot than tile or hardwood, and handles minor subfloor temperature shifts without buckling during a basement renovation Kanata. Explore our Best Flooring Options for Ottawa Basement guide to compare materials.
How long does a typical sub-grade transformation take to finish?
Most complete lower-level overhauls require between four to eight weeks of active on-site construction. Timelines fluctuate based on custom carpentry, bathroom additions, and municipal inspection scheduling throughout your basement renovation Kanata timeline.
Ready to Warm Up Your Lower Level?
Tackling a cold subdivision foundation takes experienced hands and proper building science knowledge. Stop letting your lower level sit empty and drafty all winter long. Contact Alba Home Services today to schedule your consultation for a professional basement renovation Kanata. Call us at 613-831-9802 – serving Ottawa and surrounding areas.

Frequently Asked Questions
Why is my Kanata basement so much colder than the main floor?
Subdivision homes in Kanata sit on raw concrete slabs and foundations that act as thermal heatsinks, drawing heat away from your living space. Without a proper thermal break, rigid subfloor insulation, and continuous framing separation, cold air from the ground and exterior walls will constantly chill the lower level.
How do I prevent moisture and mold issues during a basement renovation in Kanata?
Preventing mold requires managing both interior humidity and exterior groundwater. You must seal foundation cracks, install appropriate capillary breaks between concrete and wood framing, and ensure high-density subfloor panels include vapor barriers to stop warm indoor air from condensing against cold surfaces.
Do I need a building permit for a basement renovation in Kanata?
Most structural, electrical, and plumbing modifications require permits in Ontario. Because local enforcement and zoning details can vary, always confirm requirements with the City of Ottawa before starting any construction work on your property.
What is the best way to insulate a cold concrete subfloor?
The most effective approach involves laying down high-density rigid foam insulation or engineered subfloor panels featuring integrated dimpled air gaps. These systems elevate your finished flooring slightly off the cold concrete, creating a thermal barrier that stops moisture accumulation and keeps your floors warm.
How long does a typical basement renovation in Kanata take to complete?
A standard lower-level transformation usually takes between four to eight weeks from demolition to final finishes. The exact timeline depends on layout complexity, framing adjustments, plumbing additions, and the time required for any necessary inspections.