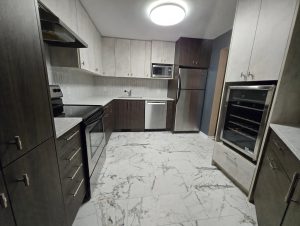
Understanding the True Basement Apartment Conversion Cost Ottawa Homeowners Face
Building a secondary dwelling unit in your home is one of the smartest ways to generate extra monthly income, but budgeting for the project requires a clear head. When property owners start planning this type of massive renovation, they often underestimate the financial commitment involved. You need a realistic grip on your expenses before you swing a single hammer in your basement.
Every neighbourhood in Ottawa, from the established streets of Westboro to the sprawling lots in Kanata, presents unique site conditions that sway the final bill. Managing your investment properly means avoiding unexpected surprises halfway through drywall installation. Let us break down the real numbers behind a successful basement apartment conversion cost Ottawa project.
A legal secondary dwelling unit in Ottawa typically costs between $75,000 CAD and $150,000 to complete from start to finish, depending on existing ceiling height, plumbing layout, and finishes. This comprehensive renovation generally takes between 3 to 5 months of active construction and permitting time. Local regulations require full compliance with the Ontario Building Code and municipal zoning bylaws, as outlined by Ontario.ca – Adding a second unit in your house.
Ottawa Basement Apartment Conversion Cost Breakdown
Your overall basement apartment conversion cost Ottawa budget depends heavily on several distinct construction phases. Working with an experienced local contractor helps you allocate funds accurately across structural, mechanical, and cosmetic upgrades. We always advise setting aside a solid contingency fund for hidden structural issues behind old walls.
Older homes in areas like Nepean or Orléans often hide knob-and-tube wiring or cast-iron plumbing that demands immediate replacement. Skipping these critical behind-the-wall updates to save a few dollars will only haunt you during municipal inspections. Here is how the numbers typically break down for a standard 700-square-foot Ottawa basement suite:
- Architectural drawings and engineering stamps: $3,000 CAD to $6,000
- City building permits and development charges: $2,000 to $8,000
- Demolition, framing, and insulation: $10,000 to $20,000
- Plumbing rough-ins and bathroom fixtures: $12,000 to $25,000
- Electrical panel upgrade and wiring: $8,000 to $15,000
- Drywall, paint, and interior doors: $10,000 to $18,000
- Flooring, kitchen cabinetry, and appliances: $15,000 to $35,000
- Fire separation and soundproofing materials: $6,000 to $12,000
Not sure which applies to your home? Alba offers free assessments in Ottawa – 613-831-9802.
The Core Cost Drivers for Your Rental Suite
No two basements are identical, which means your total basement apartment conversion cost Ottawa figure will fluctuate based on physical constraints. Ceiling height is perhaps the most notorious budget burner for local homeowners. If your basement features less than the minimum legal headroom required by the Ontario Building Code, you face underpinning or bench-footing costs.
Underpinning involves digging out the concrete floor and pouring new footings to lower the basement floor. This labor-intensive structural work easily adds $30,000 to $50,000 to your basement apartment conversion cost Ottawa budget. Alternatively, some homeowners in Stittsville or Barrhaven choose to lift the entire house, though that route carries an even higher price tag. Always verify your current ceiling height before buying materials.
Mechanical systems represent another major expense category during any basement apartment conversion cost Ottawa project. If your current home furnace cannot handle a second independent zone or lacks the necessary BTU output, you must install a separate HVAC system or ductless mini-splits. Electrical needs also escalate quickly because secondary suites require dedicated panels and tamper-resistant wiring inspected by the Electrical Safety Authority.
Navigating Permits, Zoning, and Legal Requirements
You cannot legally rent out an unpermitted basement suite in Ontario. Factoring municipal paperwork into your basement apartment conversion cost Ottawa plan is non-negotiable if you want to avoid heavy fines or insurance complications down the road. The City of Ottawa requires specific architectural drawings, HVAC load calculations, and plumbing schematics to issue a building permit.
Zoning bylaws dictate whether your property size and lot configuration qualify for a secondary dwelling unit. Before spending money on permits, consult the official City of Ottawa portal to review local bylaws regarding parking requirements and lot coverage. Neglecting this crucial step can completely stall your basement apartment conversion cost Ottawa timeline and leave you paying for unused design plans.
Fire safety dictates a massive portion of your overall basement apartment conversion cost Ottawa budget. You must install continuous fire separation between units using double drywall layers or specialized resilient channels. Additionally, bedrooms require egress windows large enough for emergency exit, which often means cutting through thick concrete foundations in your Ottawa home.

Detailed Pricing Table for Ottawa Basement Suites
To help you map out your financial plan, review this detailed pricing table outlining the specific line items associated with a typical basement apartment conversion cost Ottawa project:
| Item | Low Range (CAD) | High Range (CAD) | Notes |
|---|---|---|---|
| Permits & Engineering | $5,000 | $14,000 | Includes architectural stamps, HVAC design, and city fees |
| Structural & Framing | $10,000 | $45,000 | Higher end includes minor underpinning or window cutting |
| Electrical & HVAC | $15,000 | $30,000 | Panel upgrade, smoke alarms, and independent heating |
| Plumbing & Bathroom | $12,000 | $25,000 | Rough-ins, backwater valve, and kitchen hookups |
| Finishes & Kitchen | $25,000 | $50,000 | Cabinets, flooring, painting, and basic appliances |
Keep in mind that material costs fluctuate depending on supply chain pressures across Eastern Ontario. As noted by CMHC – Secondary Suites: Creating Income and Affordable Housing, planning ahead helps manage potential supply constraints. A smart Ottawa homeowner builds a ten percent buffer into their basement apartment conversion cost Ottawa calculations to absorb unforeseen labor or material spikes. Planning ahead prevents stressful mid-project budget crunches.
Common Pitfalls That Inflate Your Renovation Budget
Homeowners often get blinded by preliminary estimates and forget about hidden site realities. A common mistake we see on Ottawa job sites is ignoring moisture management before framing starts, often detailed further in guides like Basement Moisture Problems: Fix These Before You Finish. Our local freeze-thaw cycles and heavy spring snowmelts put immense hydrostatic pressure on basement foundation walls. Skipping exterior weeping tile checks or interior sub-floor drainage can ruin your new finishes within months.
Another budget killer during a basement apartment conversion cost Ottawa build is failing to account for proper soundproofing between floors. Tenants walking overhead can drive you crazy if you cheap out on resilient channels and acoustic insulation. Spending a little extra upfront on sound attenuation keeps tenant relations peaceful and protects your property value.
For those looking for a comprehensive overview of general planning strategies, structural phases, and contractor selection tips, you can explore our detailed guide on a legal basement apartment in Ottawa. That resource dives deeper into municipal zoning nuances that complement your financial planning. Balancing your basement apartment conversion cost Ottawa figures with proper legal research ensures a profitable rental venture.
How long does a basement apartment conversion take in Ottawa?
An average basement apartment conversion takes about 3 to 5 months from the day demolition starts to the final municipal occupancy inspection. This timeline includes framing, rough-in inspections, insulation, drywall, and finishing touches. Delays usually happen during the permit approval phase with the city or when unexpected structural repairs pop up in older homes.
Do I need a building permit for a secondary suite in Ottawa?
Yes, you legally require a building permit from the City of Ottawa to construct a secondary dwelling unit. The permit process ensures your new apartment complies with the Ontario Building Code regarding fire safety, ceiling height, and emergency egress. Building without a permit risks stop-work orders, fines, and severe insurance issues.
Can I do the wiring and plumbing myself to save money?
Ontario law requires licensed professionals to handle electrical and plumbing work in rental suites to meet strict safety standards. The Electrical Safety Authority must inspect all electrical additions before drywall goes up. Attempting DIY electrical or plumbing on a rental unit invalidates your insurance and fails municipal occupancy checks.
How much does a basement underpinning project cost in Ottawa?
Underpinning to raise basement ceiling height typically adds $30,000 to $50,000 CAD to your total renovation budget. This heavy structural work involves excavating the floor in sections and pouring new concrete footings. It is only recommended if your current ceiling clearance falls below municipal minimums and cannot be bypassed.
Are there any government grants available for basement suites?
While federal grants like the old Greener Homes program are closed, you should always check current provincial and municipal affordable housing initiatives for financial assistance. Some local municipal programs offer secondary suite loans or grants if you agree to rent the unit at below-market rates to eligible tenants.
Ready to turn your unused lower level into reliable monthly rental income? Contact Alba Home Services today to discuss your project, evaluate your layout, and get an honest assessment of your basement apartment conversion cost Ottawa budget. Call us at 613-831-9802 to schedule your consultation. We proudly provide top-tier renovations throughout Ottawa and surrounding areas.
Rental Income vs. Conversion Cost: The Payback Math Ottawa Landlords Actually Run
A basement apartment in Ottawa typically rents for $1,400–$1,900 per month depending on the neighbourhood — closer to $1,800+ in Westboro or the Glebe, around $1,400–$1,600 in Bells Corners or Bayshore. Against a $55,000–$85,000 conversion cost, that puts your simple payback period at roughly 3 to 5 years, before accounting for property tax increases and insurance.
What most homeowners miss: the City of Ottawa reassesses your property after a legal secondary dwelling unit is registered, and your home insurance premium will rise once the unit is declared. Budget an extra $800–$1,500 per year for the two combined. Even so, few home improvements in Ottawa match a legal basement suite for return on investment — provided the unit is legal. An unregistered suite can be shut down by a single bylaw complaint, wiping out the entire investment.
| Scenario | Conversion cost | Monthly rent | Simple payback |
|---|---|---|---|
| Basic legal suite, 1-bed | ~$55,000 | $1,450 | ~3.2 years |
| Mid-range, 2-bed + laundry | ~$75,000 | $1,750 | ~3.6 years |
| Full underpinning required | ~$110,000+ | $1,750 | ~5.3 years |
Two questions worth asking before you commit
Does a basement apartment raise my property taxes in Ottawa?
Yes, in most cases. Once the secondary unit is registered and the building permit is closed, MPAC reassesses the property to reflect the additional dwelling. Expect a modest increase — your rental income will dwarf it, but factor it into your payback math.
Can I Airbnb a basement suite instead of renting long-term?
Ottawa’s short-term rental bylaw requires the unit to be your principal residence’s secondary suite with a valid permit, and you must register as a host. Fines for unregistered short-term rentals are steep — check the City’s current host requirements before listing.
Frequently Asked Questions
What is the typical basement apartment conversion cost in Ottawa?
A legal secondary dwelling unit in Ottawa typically costs between $75,000 CAD and $150,000 CAD to complete from start to finish. The final price depends heavily on your existing ceiling height, whether structural underpinning is required, plumbing complexity, and the quality of finishes you select for the kitchen and bathroom.
How long does it take to convert a basement into a legal apartment in Ottawa?
The entire process generally takes between 3 to 5 months from the initial design phase to final municipal sign-off. This timeline includes architectural drawings, permit approvals from the City of Ottawa, active construction, electrical and plumbing rough-ins, fire separation installations, and final building inspections.
Are building permits mandatory for an Ottawa basement apartment conversion?
Yes, building permits are strictly required by the City of Ottawa to legally convert a basement into a secondary rental suite. Unpermitted units violate municipal bylaws and the Ontario Building Code, which can result in heavy fines, mandatory tear-outs, and severe issues with your residential property insurance coverage.
What are the fire safety and egress window requirements in Ottawa?
Ottawa secondary suites require continuous fire separation between units, typically achieved using specialized double drywall assemblies and interconnected smoke alarms. Additionally, every bedroom must feature a compliant egress window that provides a clear emergency exit route directly to the outside without requiring keys or tools.
Do I need to upgrade my electrical panel for a secondary suite?
Most older Ottawa homes require an electrical service upgrade to a minimum of 200 amps to safely support a separate basement apartment. All electrical work must be inspected and approved by the Electrical Safety Authority to ensure full compliance with current provincial safety standards.